
Architectural Planning & Design
Architectural designing, building planning, 2D/3D design and elevation — concepts developed before construction begins.
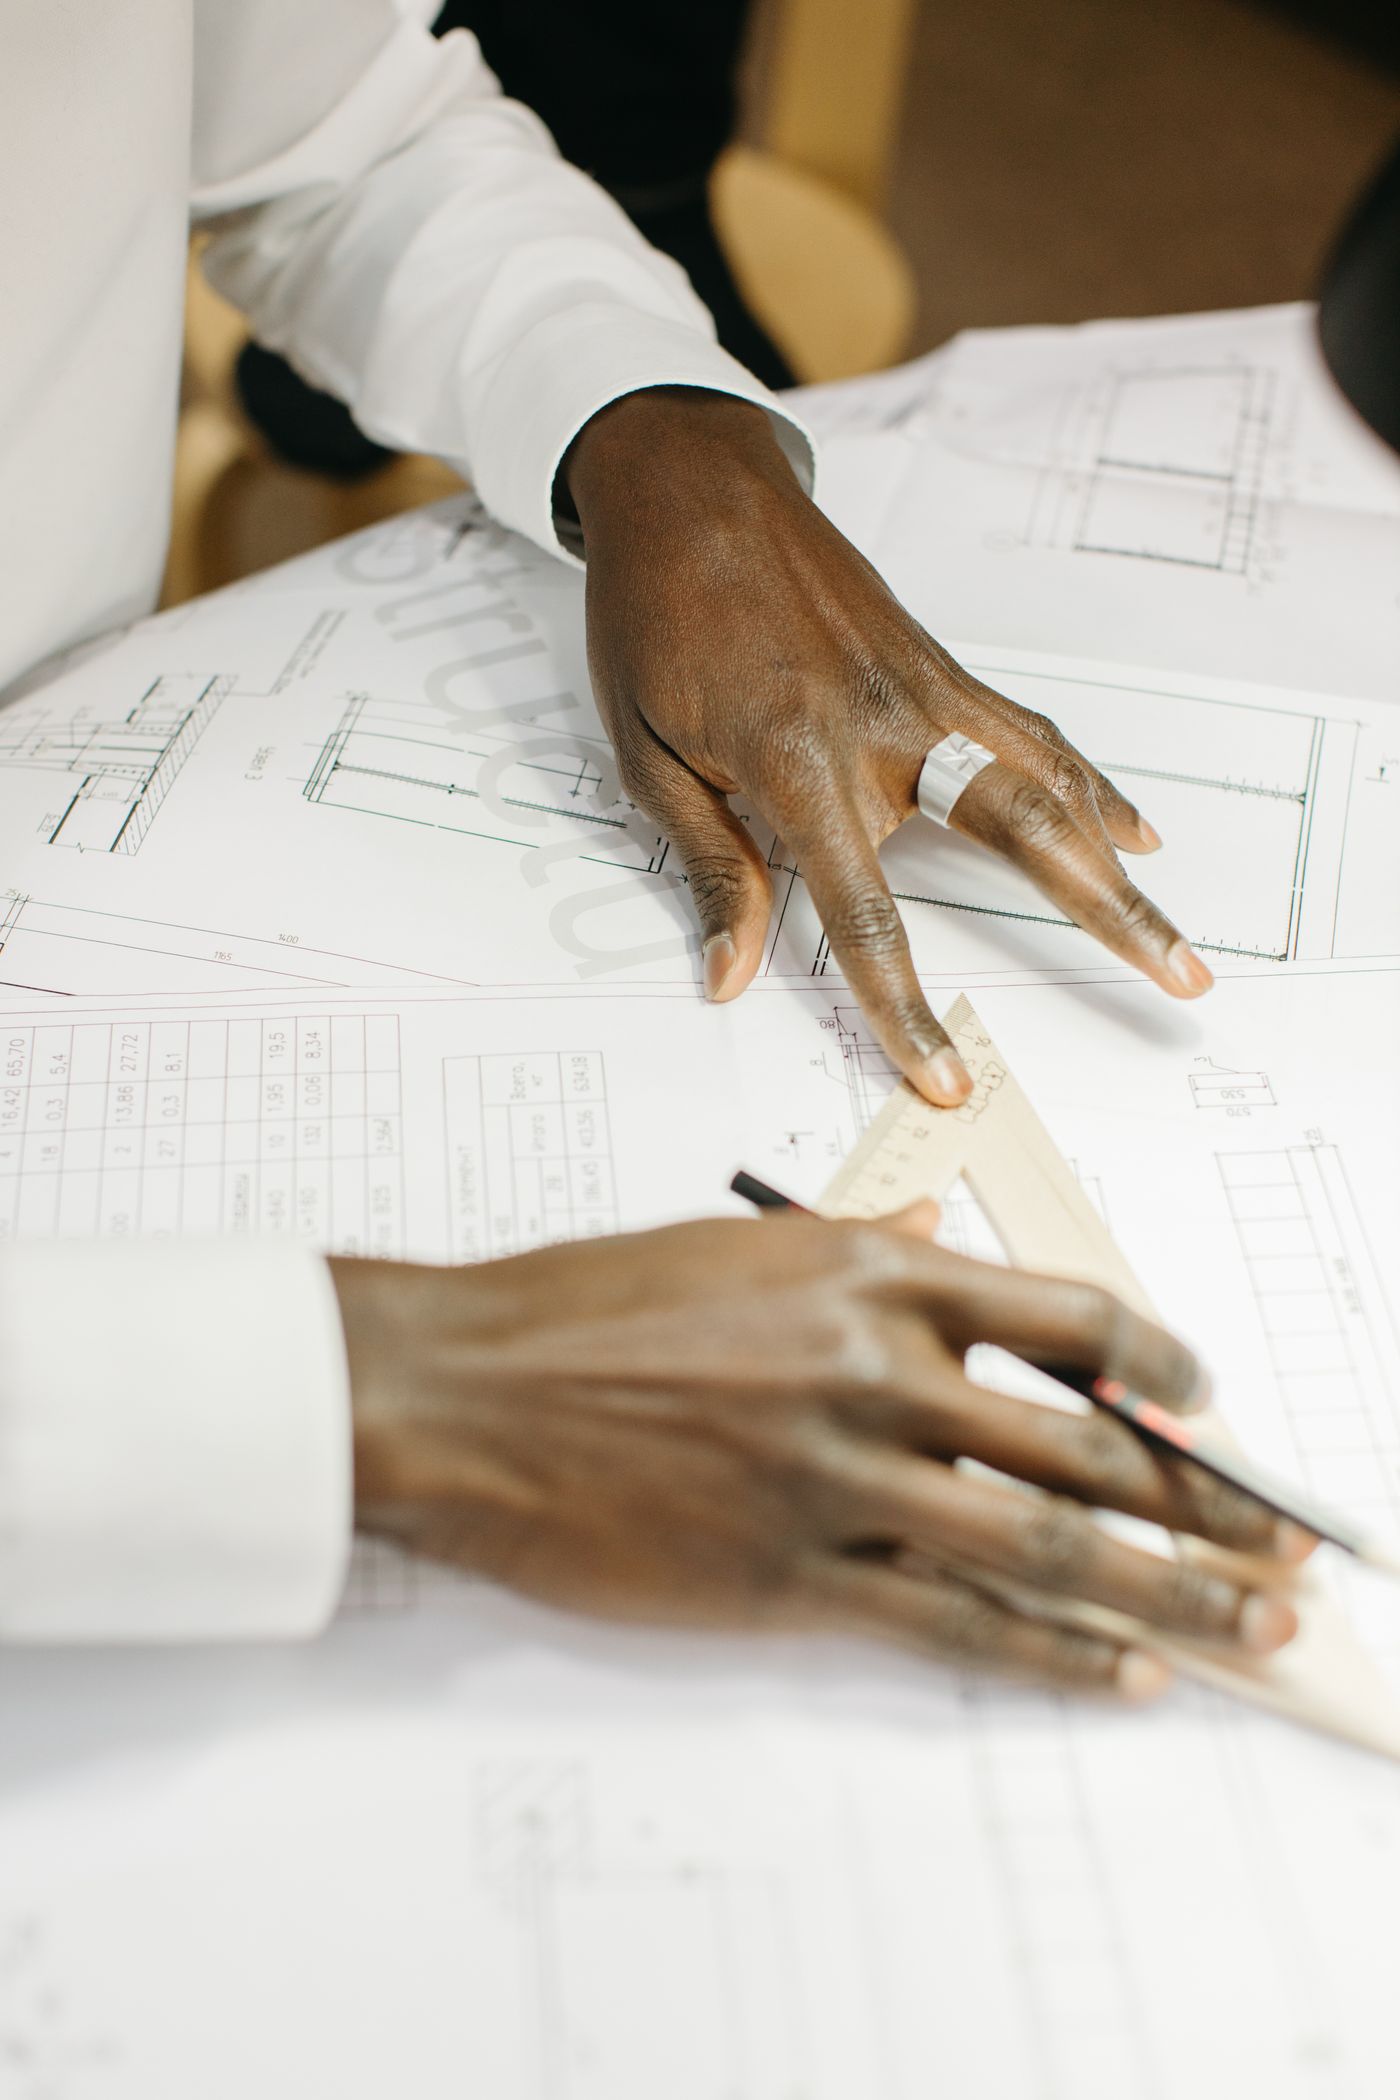
Concept visualization
What we do
Architectural designing and building planning
2D and 3D design
Elevation design
Space planning and concept development
How the process works
Requirement & concept brief
Concept development
2D / 3D design
Elevation & detailing
Design coordination for execution
Who it is for
Homeowners visualizing their build
Commercial and institutional projects
Developers needing design coordination
Key service areas
Watch the concept
Concept video coming soon
Concept video coming soon
Related services
Interior Design & Execution
Residential, office, retail and commercial interiors — designed, planned and executed turnkey.
Civil & Structural Engineering
Civil engineering, structural design, BOQ, estimation and technical consultation behind every OMSIVO structure.
Residential Construction
Individual houses, villas, luxury homes and multi-storey residential projects — built on defined scope and approved specifications.