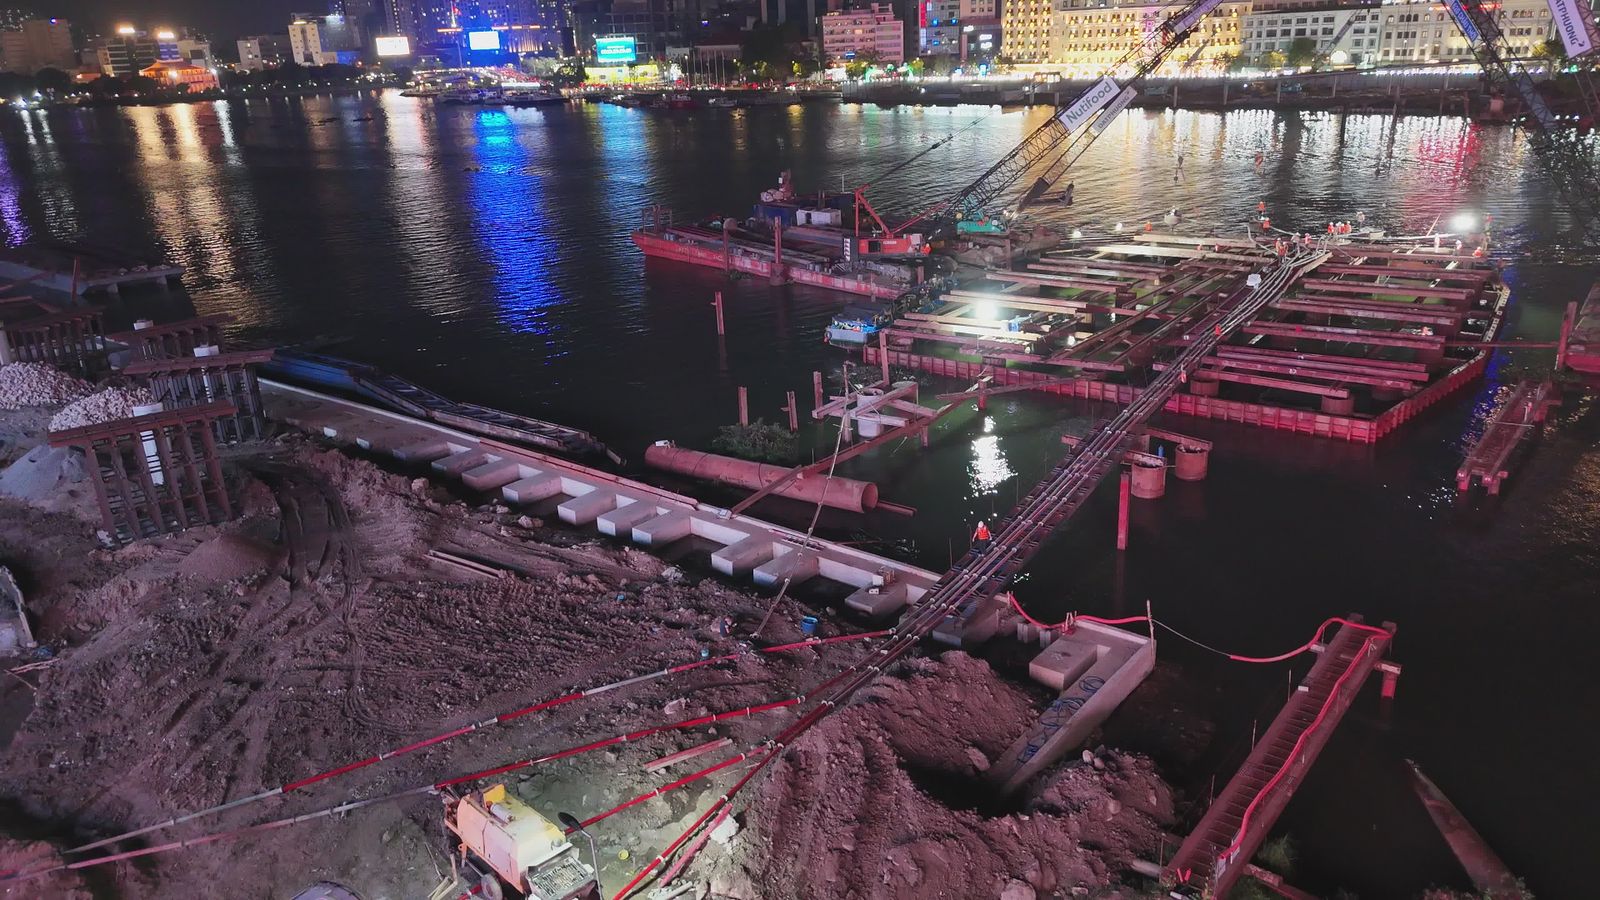
Construction · Engineering · Development
NOT JUST HOUSES.
WE BUILD CONCEPTS.
FROM YOUR FIRST IDEA TO YOUR FINAL KEY.
From homes to mega projects
About OMSIVO
A modern construction, engineering, design & development company.
OMSIVO works across residential, commercial, industrial, industrial sheds, mega projects, township development, engineering, surveying, architecture, interior, turnkey construction, project management and building materials.
Operating Philosophy
STANDARDIZE
Repeatable systems, defined specifications and structured stages for every project.
DIGITALIZE
A technology-enabled customer experience — from estimation to project tracking.
AUTOMATE
Process automation that brings clarity, speed and communication to construction.
SCALE
From individual homes to townships, industrial projects and mega developments.
Start Here
What are you building?
One ecosystem — from a single home to a master-planned township. Choose your path and see exactly how OMSIVO handles it.
IDEA → FINAL KEY
From Idea to Final Key
One continuous journey. Every stage defined.
Scroll through the exact stages every OMSIVO project moves through — nothing hidden, nothing vague.
Detailed estimation runs on the OMSIVO Customer App — coming soon
From Plot to Final Key
Watch a building come alive.
Every OMSIVO project moves through the same defined construction stages — scroll through them.
Stage 01 / 09
SITE
Every structure begins with understanding the land.
Stage 02 / 09
FOUNDATION
The load path is established below ground.
Stage 03 / 09
STRUCTURE
The RCC frame rises — columns, beams and slabs.
Stage 04 / 09
MASONRY
Walls assemble and spaces take shape.
Stage 05 / 09
ELECTRICAL
Concealed wiring routes through the structure.
Stage 06 / 09
PLUMBING
Water and drainage lines are laid with precision.
Stage 07 / 09
FLOORING
Surfaces are finished level by level.
Stage 08 / 09
FINISHING
Plaster, paint, fittings and detail work complete.
Stage 09 / 09
FINAL BUILDING
From your first idea to your final key.
From your first idea
to your final key.
Why OMSIVO
Construction, without the chaos.
OMSIVO is built around one idea — construction should be clear, structured and centred on the customer.
CLEAR SCOPE
Know what you are paying for.
TRANSPARENT PROCESS
Clear construction stages.
QUALITY-FOCUSED
Construction based on approved specifications.
TECHNOLOGY ENABLED
Modern digital construction experience.
CUSTOMER FIRST
Designed around customer requirements.
END-TO-END SOLUTIONS
From idea to final key.
Unique Construction Concepts
Build a home that fits your life.
OMSIVO concept homes start from how you live — climate, comfort, safety and the future — before a single wall is drawn. Open any concept to explore it in depth.
What We Build
Eight pillars. One partner.
From a single home to a master-planned township — OMSIVO delivers construction, engineering, design and development under one roof. Open any pillar for the full service page.
3D / Concept Gallery
Step inside the work, before it exists.
Interactive concept visualizations across every OMSIVO category. Hover or tap any frame to reveal its layers — structure, engineering, interior, material, design.
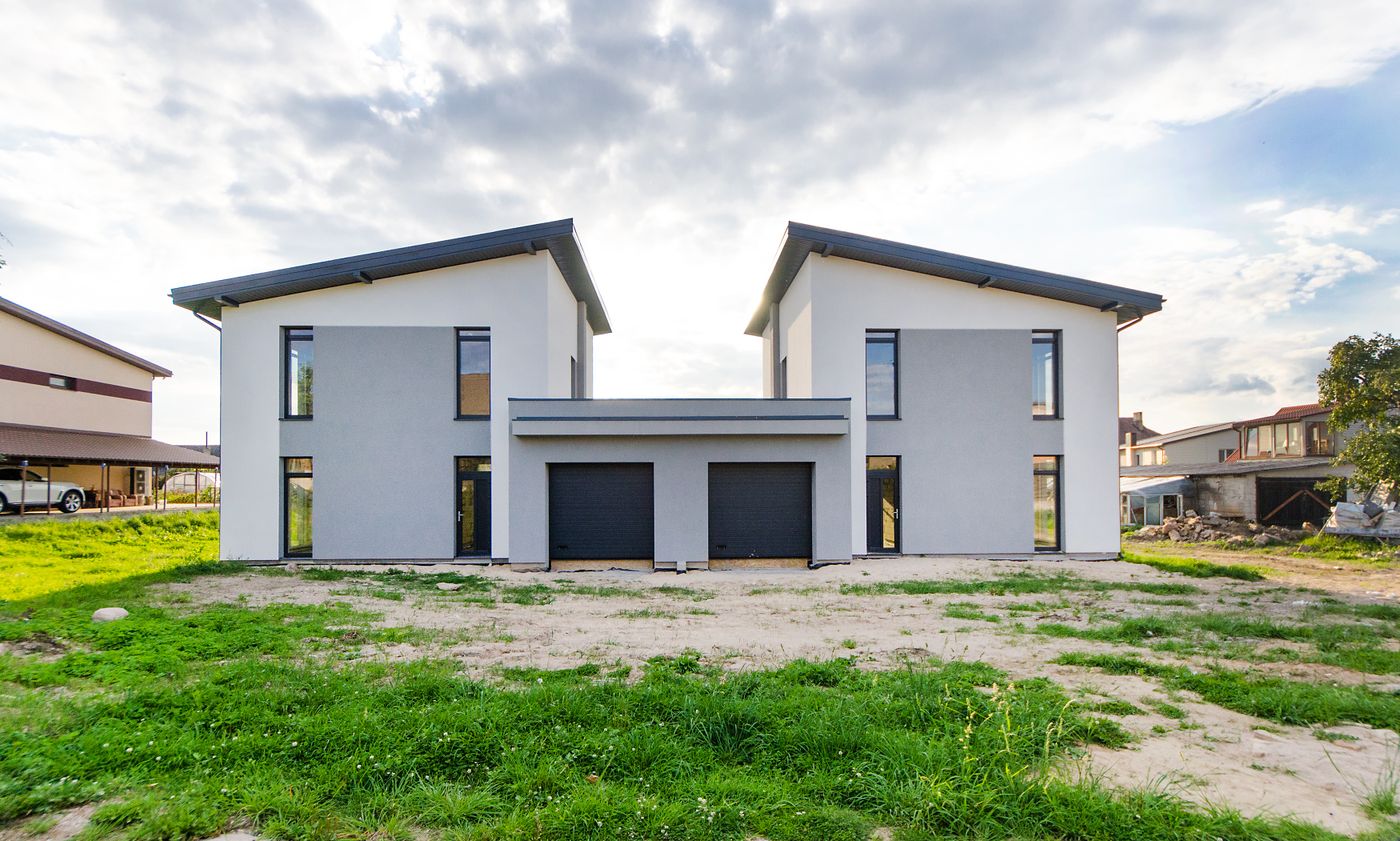 Concept Visualization
Residential
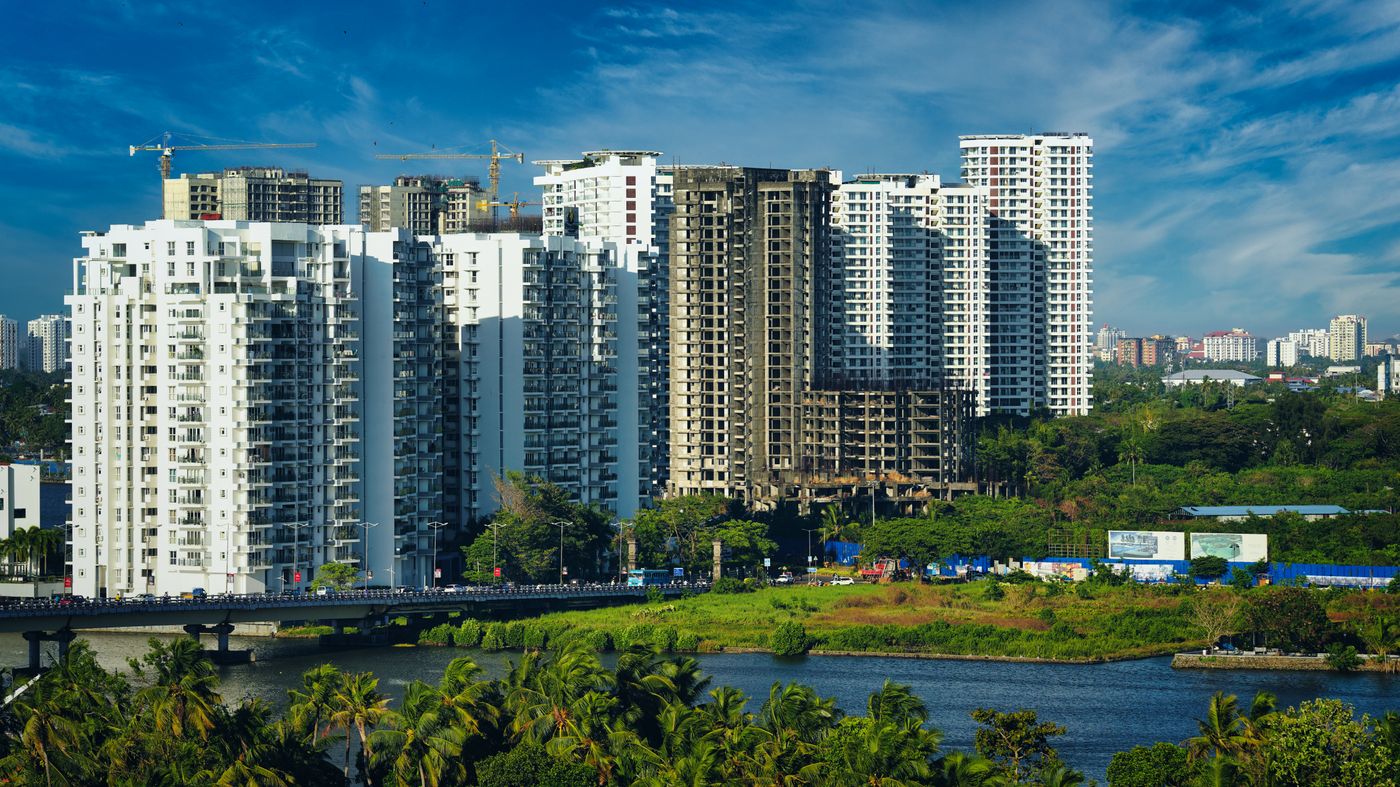 Concept Visualization
Commercial
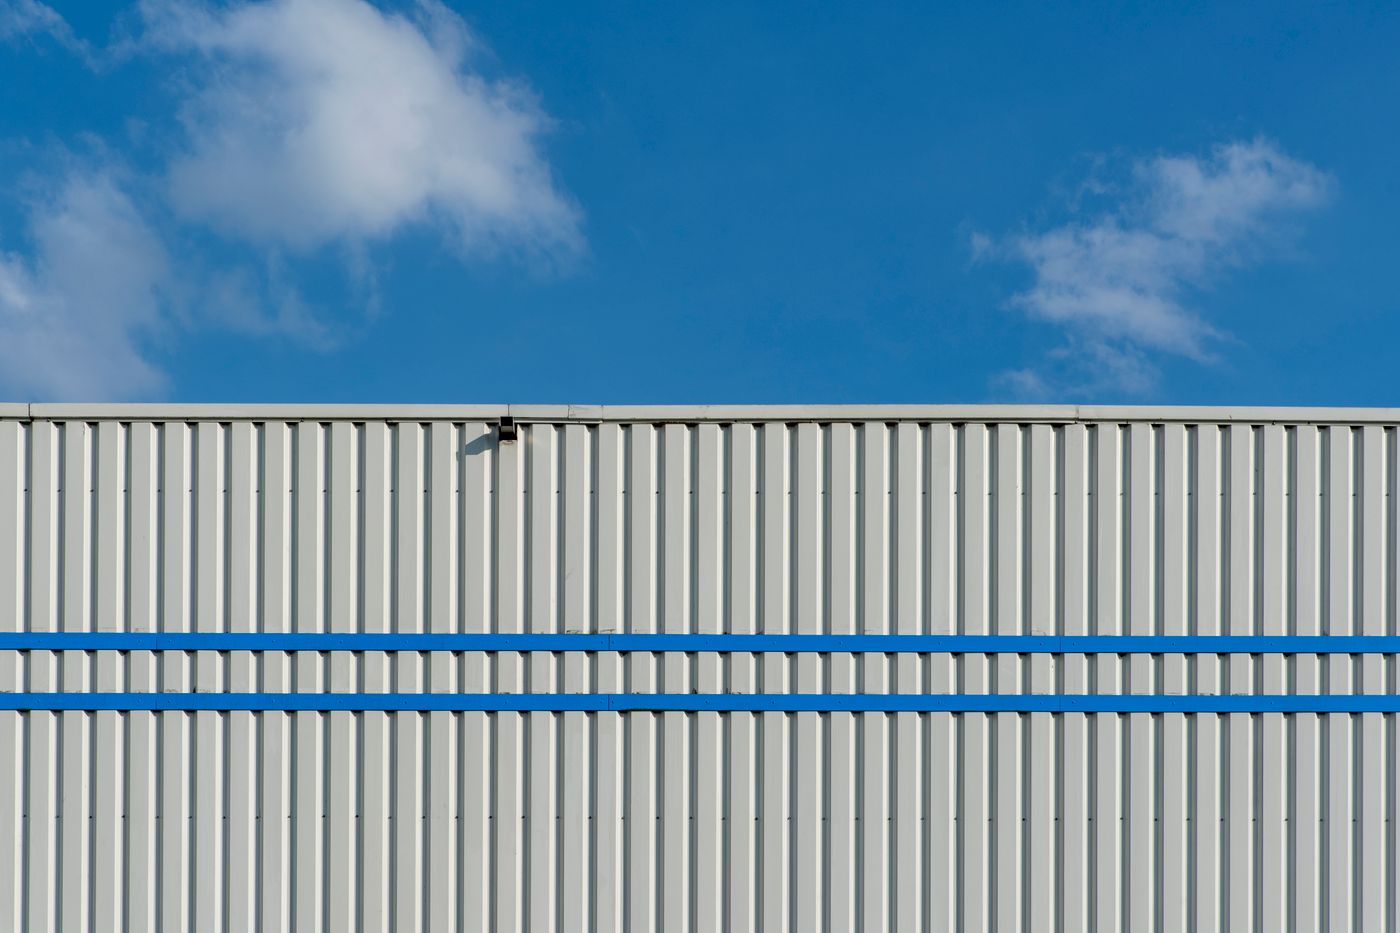 Concept Visualization
Industrial
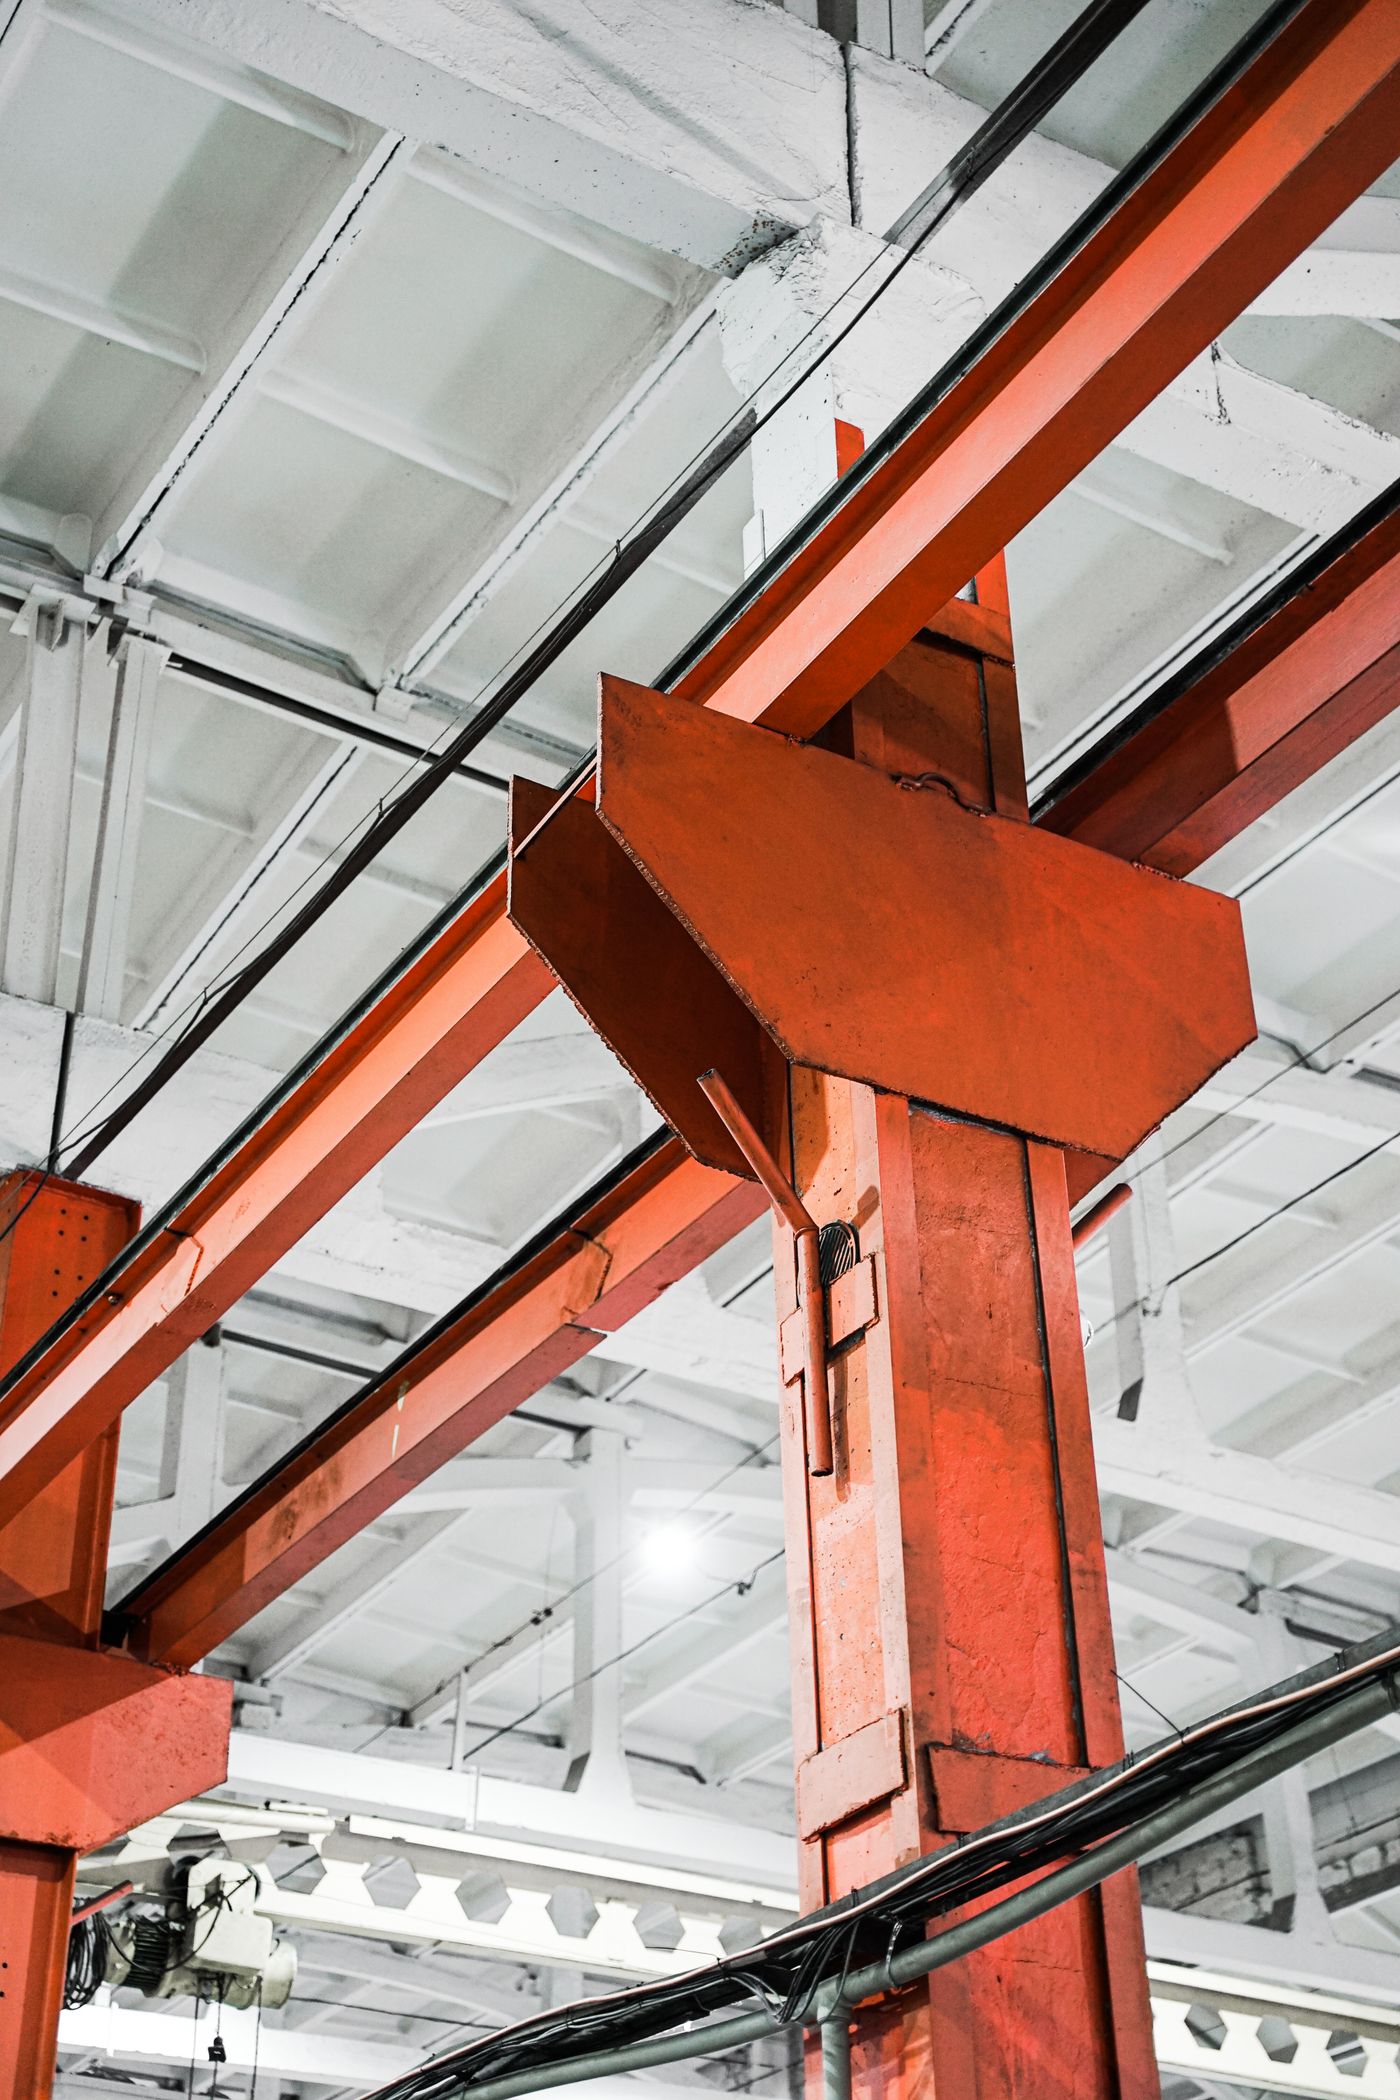 Concept Visualization
Industrial Sheds
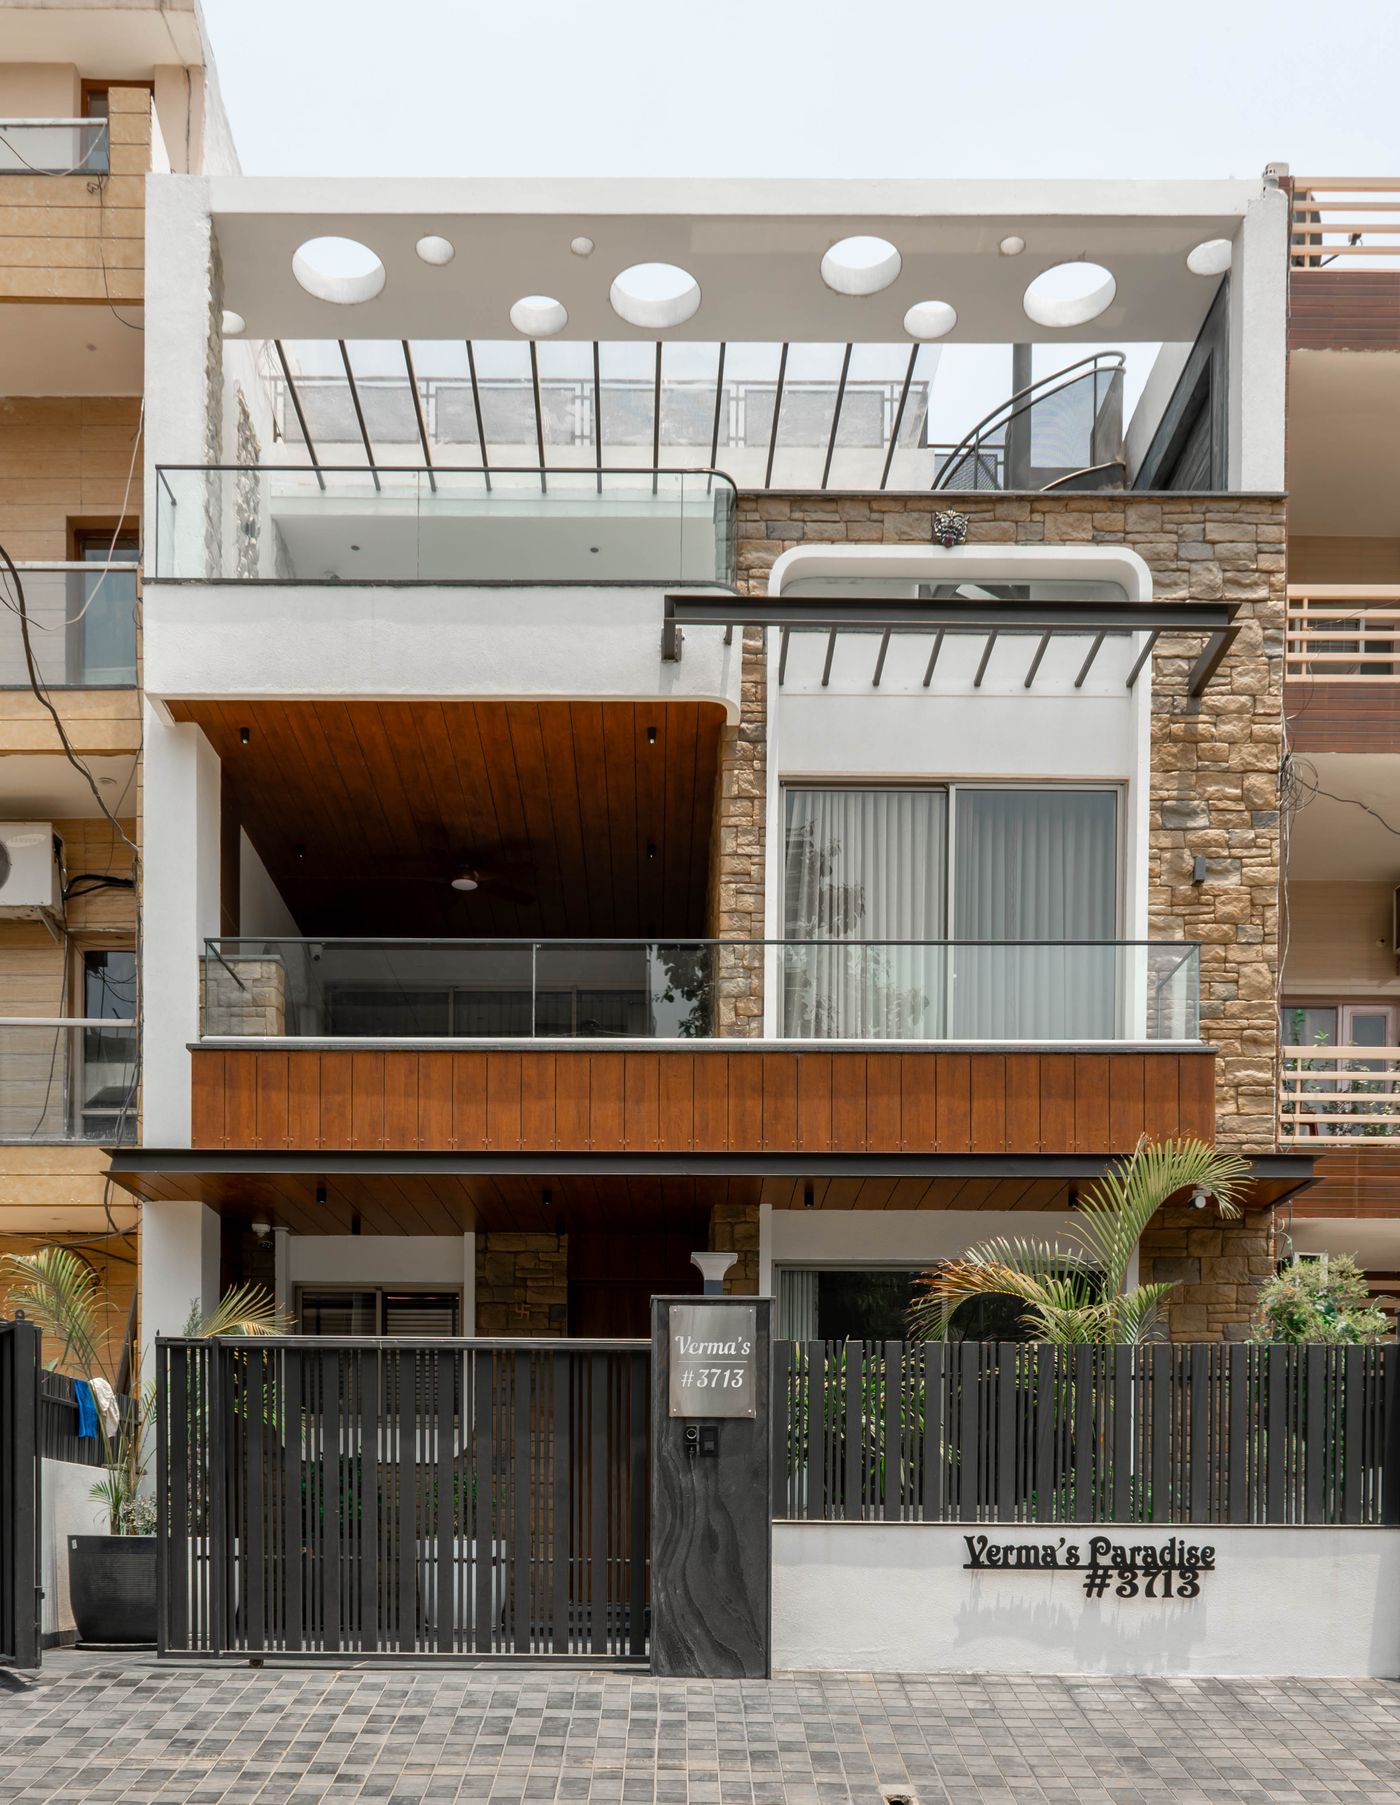 Concept Visualization
Architecture
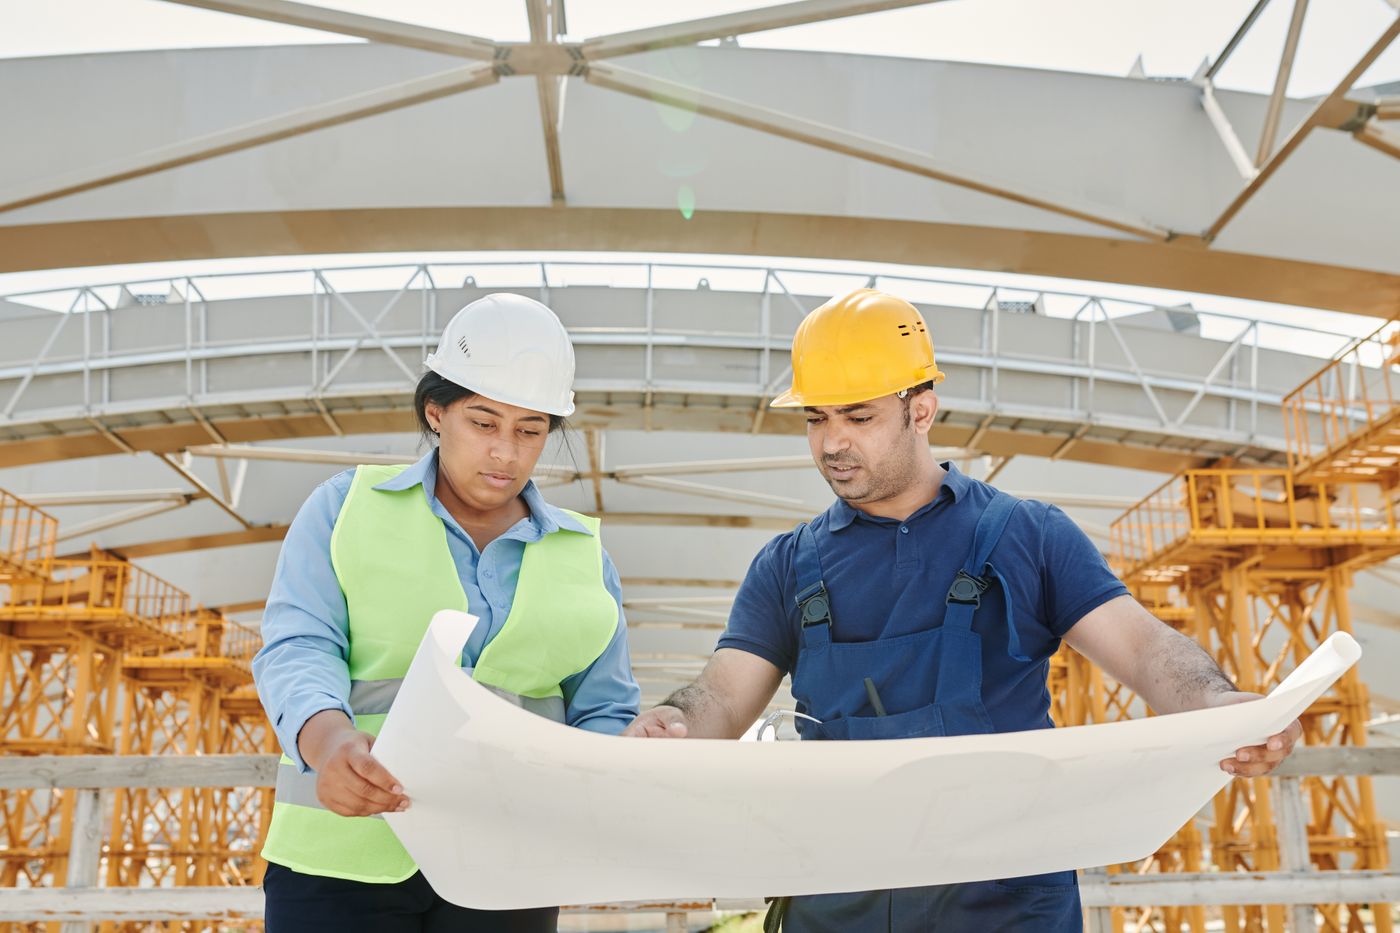 Concept Visualization
Engineering
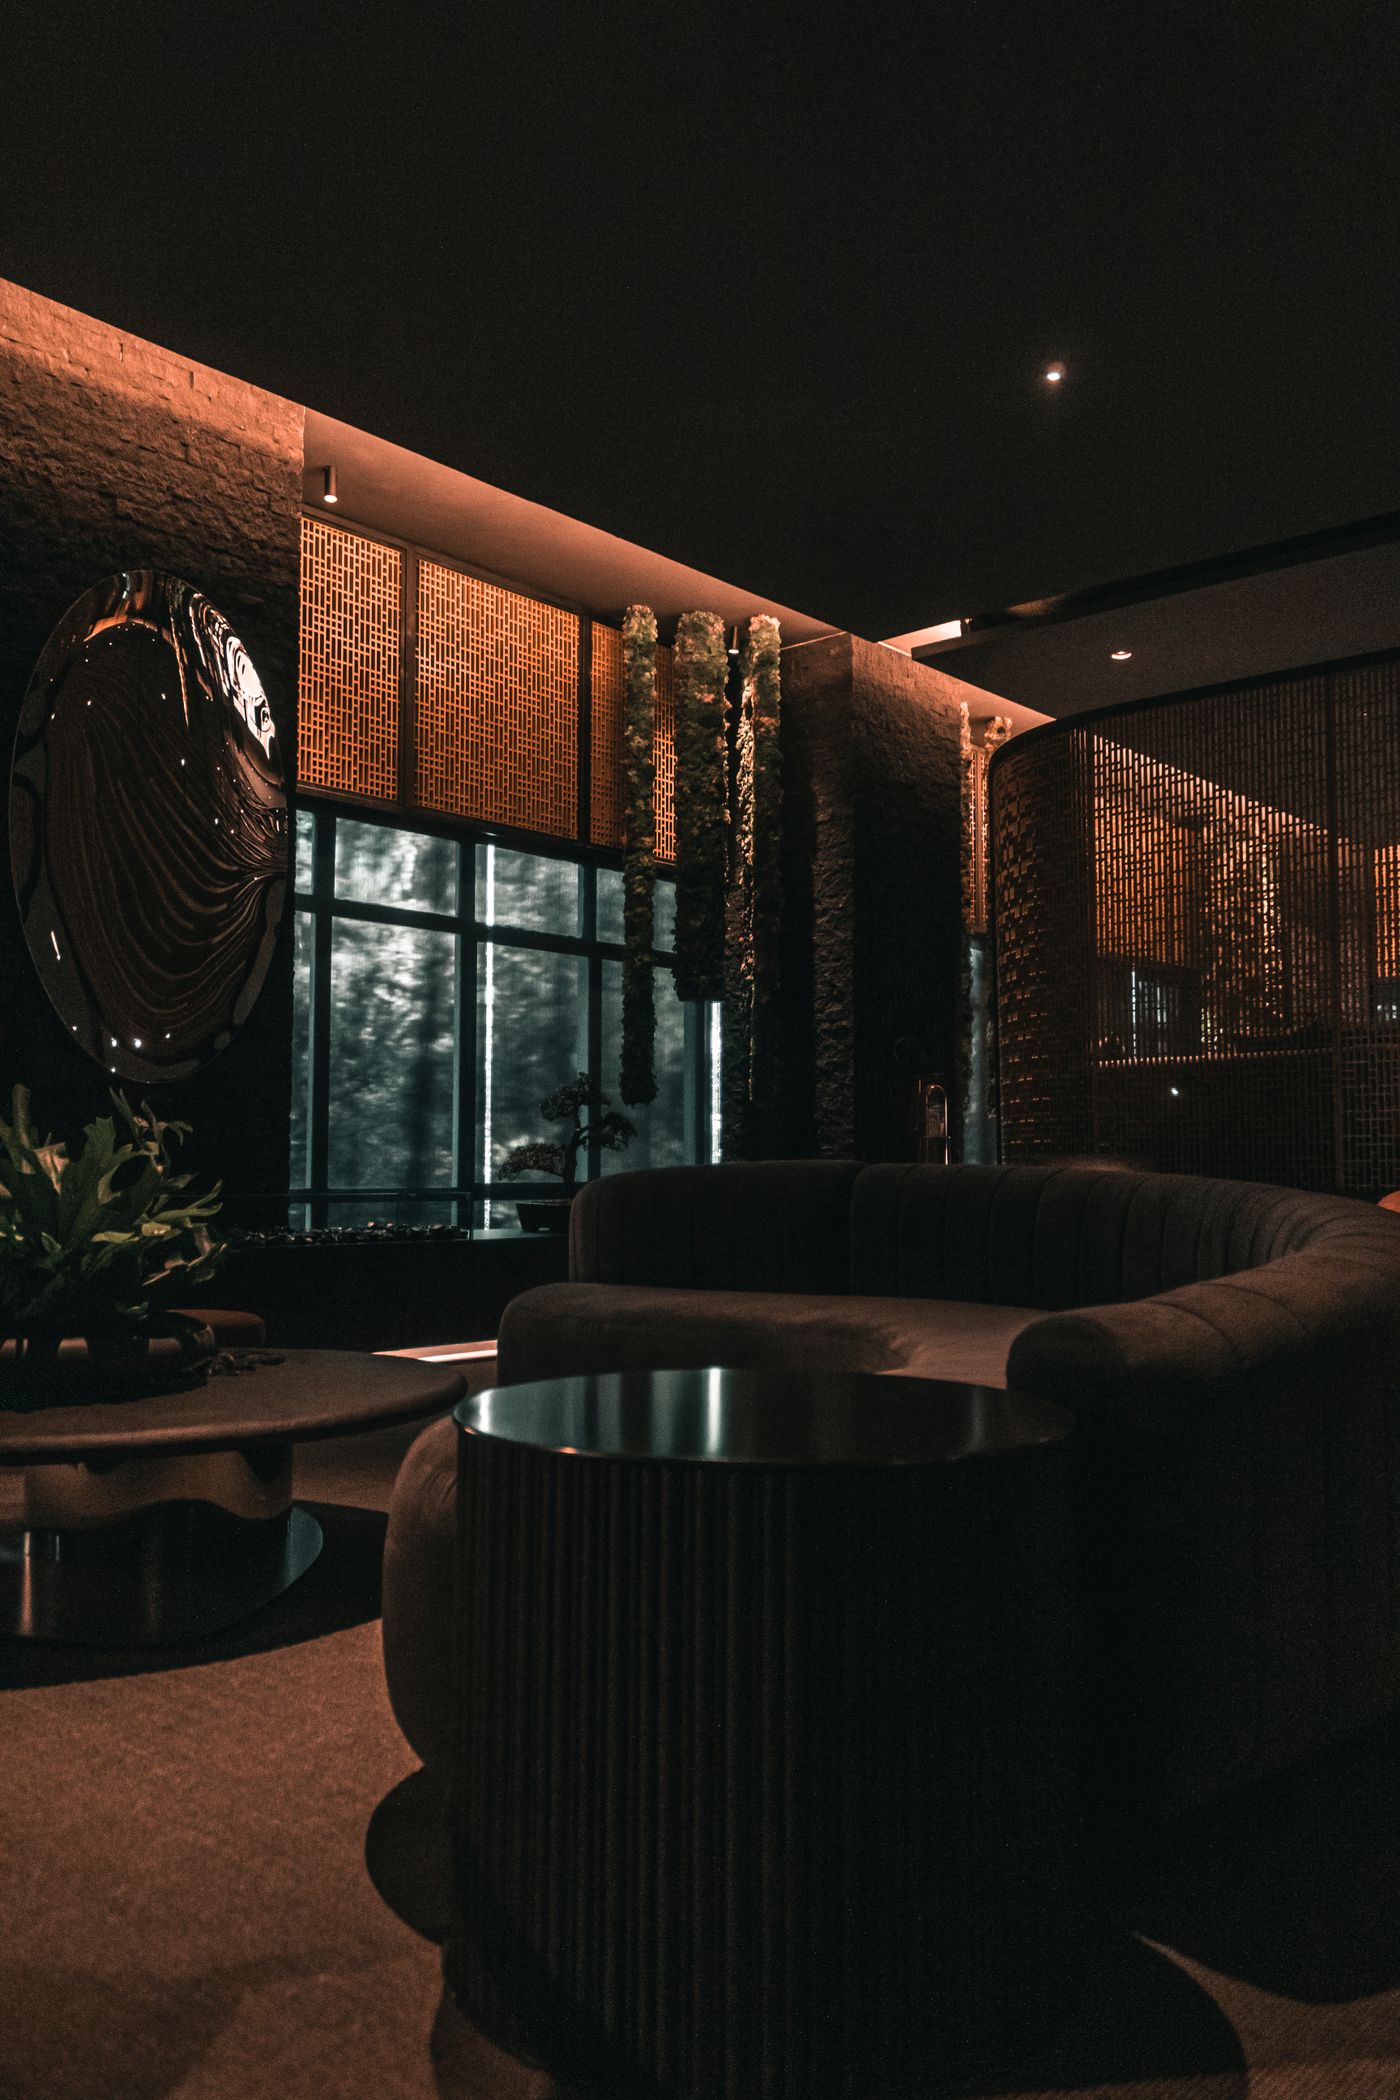 Concept Visualization
Interiors
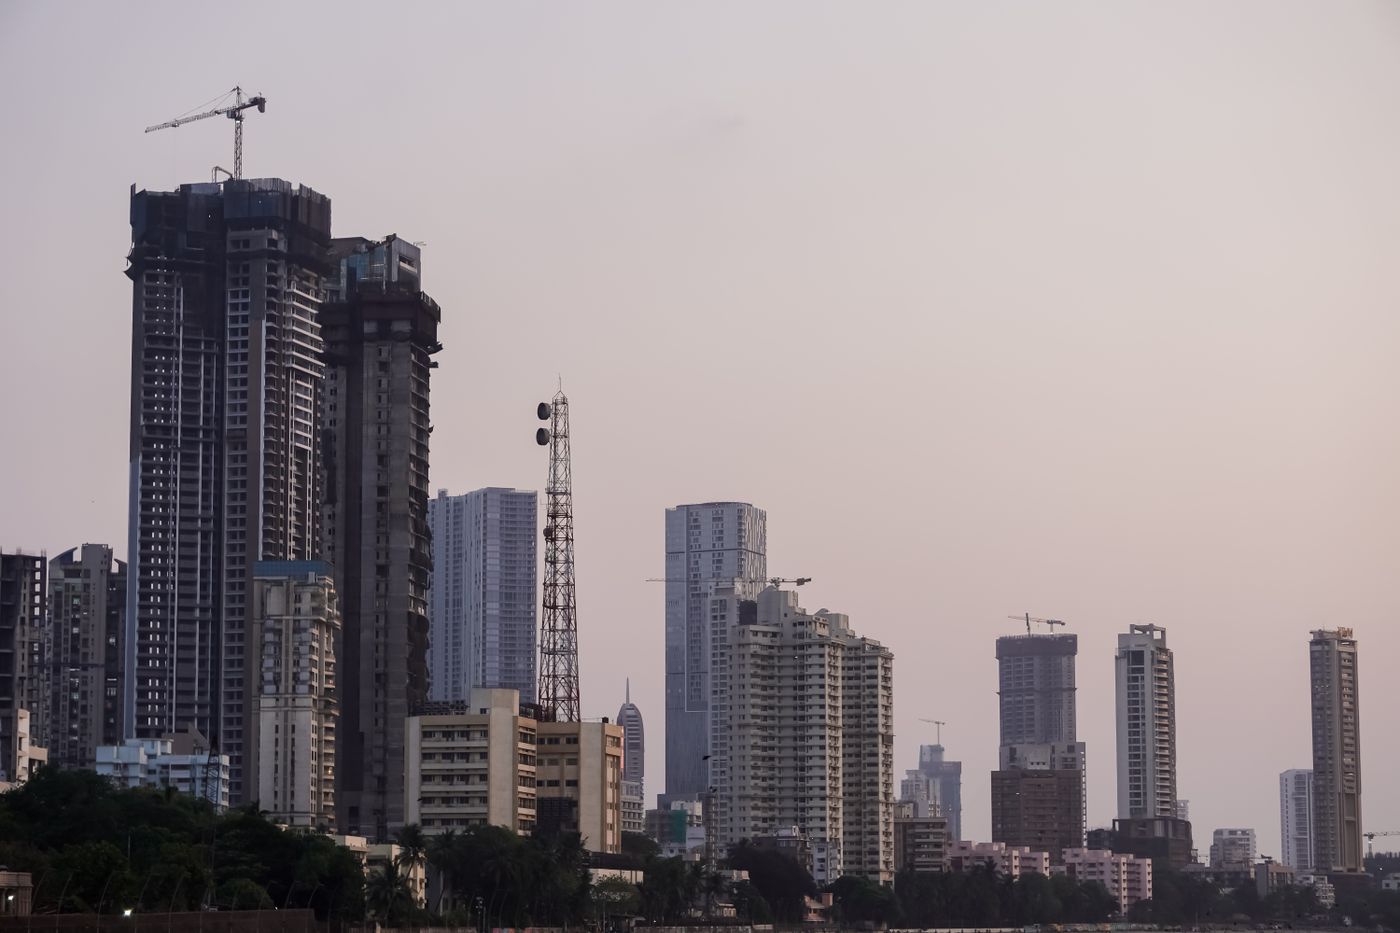 Concept Visualization
Mega Projects
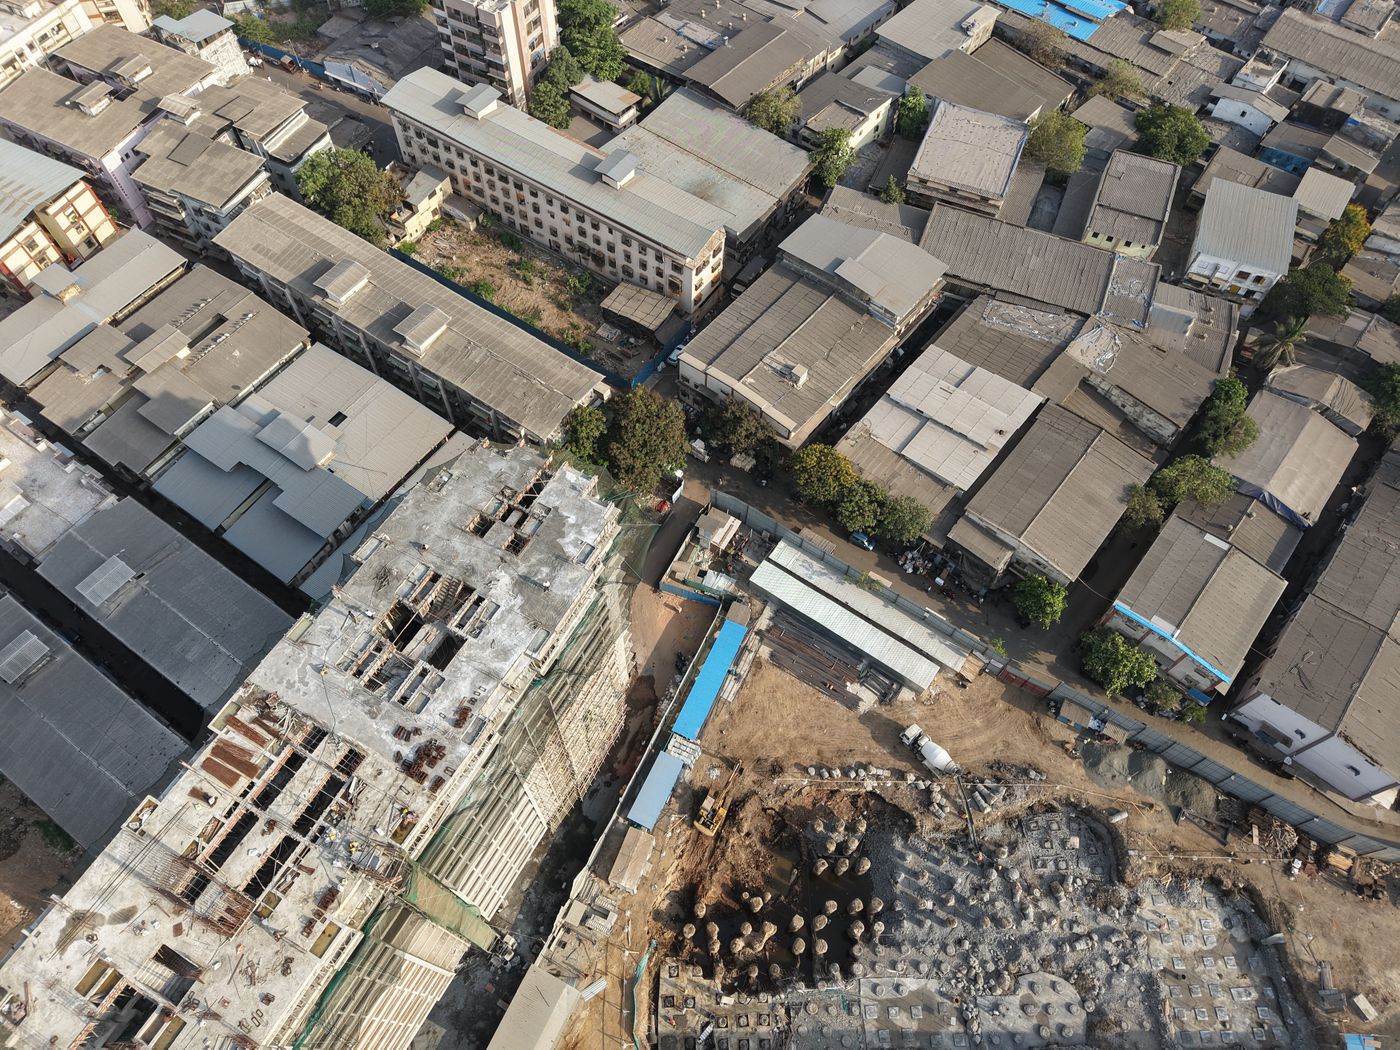 Concept Visualization
Township Development
All frames are concept visualizations. Real OMSIVO project photography will replace them as the portfolio opens.
Transparent Construction
Every layer. Explained.
Select any construction layer to understand what it is and why it matters. This is how OMSIVO makes construction easier to understand — before you build.
STRUCTURE
RCC columns, beams and slabs forming the skeleton.
Why it matters: The structural frame determines strength, span and flexibility of spaces.
Drag to rotate · Click a layer
How OMSIVO Works
Eleven stages. Defined before we begin.
No ambiguity, no surprises. Every OMSIVO project moves through the same transparent eleven-stage process.
REQUIREMENT
We begin by understanding what you want to build, where, and why.
CONSULTATION
A detailed discussion with our team on scope, direction and possibilities.
SITE VISIT
Our team visits your site to understand ground conditions and context.
SURVEY
Measurement, mapping and documentation of the plot and its levels.
DESIGN
Architectural planning, 2D/3D design and concept development.
ESTIMATION
Detailed BOQ and cost estimation — powered by the OMSIVO Customer App.
SCOPE FINALIZATION
Specifications, inclusions and exclusions are defined in writing.
AGREEMENT
A clear agreement covering scope, stages and responsibilities.
CONSTRUCTION
Execution begins — stage by stage, with monitored progress.
QUALITY CHECKS
Stage-wise quality monitoring against approved specifications.
HANDOVER
Final checks, documentation and the handover of your keys.
Construction Packages
Five packages. One standard of clarity.
Confirmed OMSIVO construction rates with published scope — compare structure, flooring, kitchen, bathroom and doors & windows across all five packages.
CLASSIC
₹1,551/Sq.Ft.*
ENTRY / STRUCTURE-FOCUSED
Best for: Customers who primarily require structural construction with limited finishing scope.
SILVER STANDARD
₹1,999/Sq.Ft.*
SMART STANDARD CHOICE
Best for: Practical residential construction with essential finishes.
GOLD PREMIUM
₹2,199/Sq.Ft.*
PREMIUM VALUE
Best for: Customers wanting better materials and premium finishes.
DIAMOND LUXURY
₹2,499/Sq.Ft.*
LUXURY LIVING
Best for: Upgraded finishes, designer elements and enhanced specifications.
PLATINUM ROYAL
₹2,999/Sq.Ft.*
SIGNATURE LUXURY
Best for: Premium luxury finishes, upgraded specifications and customization.
* Confirmed OMSIVO package rates. Final pricing depends on confirmed scope, design and site conditions.
Package Comparison
Compare. Then decide with clarity.
What changes from one package to the next — structure, flooring, kitchen, bathroom and doors & windows, compared side by side with confirmed OMSIVO specifications.
| Specification | CLASSIC₹1,551/ Sq.Ft.ENTRY / STRUCTURE-FOCUSEDBest for: Customers who primarily require structural construction with limited finishing scope. | SILVER STANDARD₹1,999/ Sq.Ft.SMART STANDARD CHOICEBest for: Practical residential construction with essential finishes. | GOLD PREMIUM₹2,199/ Sq.Ft.PREMIUM VALUEBest for: Customers wanting better materials and premium finishes. | DIAMOND LUXURY₹2,499/ Sq.Ft.LUXURY LIVINGBest for: Upgraded finishes, designer elements and enhanced specifications. | PLATINUM ROYAL₹2,999/ Sq.Ft.SIGNATURE LUXURYBest for: Premium luxury finishes, upgraded specifications and customization. |
|---|---|---|---|---|---|
| STRUCTURE & CIVIL | |||||
| Excavation & PCC | Included | Included | Included | Included | Included |
| RCC Structure | Included | Included | Included | Included | Included |
| Masonry | Standard Brickwork | Quality Brickwork | Premium Brickwork | Premium Masonry | Premium Precision Masonry |
| Plaster — Internal / External | Standard | Smooth Finish | Premium Smooth Finish | Luxury Smooth Finish | Premium Luxury Finish |
| Waterproofing | Not Included | Critical Areas Only | Standard | Enhanced | Advanced System |
| FLOORING | |||||
| Living / Dining / Bedrooms | Structure Only | Verified Tiles (Up to 2'×2') | Premium Verified Tiles (2'×2') | Large Format Premium Tiles | Luxury / Imported Tiles |
| Kitchen Flooring | Structure Only | Anti-skid Tiles | Premium Tiles | Premium Verified | Luxury Anti-skid Tiles |
| Bathroom Flooring | Structure Only | Anti-skid Tiles | Premium Tiles | Premium Matt Tiles | Luxury Designer Tiles |
| Staircase Finish | RCC Only | Kota / Granite Option | Premium Granite | Designer Granite | Luxury Stone Finish |
| Skirting & Window Sill | Not Included | Standard | Premium | Granite / Premium | Luxury Stone |
| KITCHEN | |||||
| Kitchen Platform | Structure Only | Granite Platform | Premium Granite | Premium Granite (Edge Finish) | Quartz / Imported Stone |
| Sink & Mixer | Not Included | SS Sink + Std. Mixer | Premium SS Sink + Mixer | Premium Deep Sink + Mixer | Luxury Sink + Mixer |
| Dado Tiles — Wall | Not Included | Tiles Up to 2 ft. | Tiles Up to 2 ft. (Premium) | Full Height Tiles (Designer) | Full Height Luxury Finish |
| Modular Kitchen | On Request | On Request | Provision | Standard Modular | Premium Modular (Soft Close) |
| BATHROOM | |||||
| Wall Tiles | Not Included | Tiles Up to 7 ft. | Premium Tiles | Full Height Tiles (Designer) | Luxury Designer Tiles |
| Sanitary Fittings | Not Included | Standard | Premium | Premium / Jaquar Equivalent | Luxury Collection |
| CP Fittings | Not Included | Standard | Premium | Premium / Jaquar Equivalent | Luxury Collection |
| Shower | Not Included | Standard | Premium | Rain Shower | Luxury Rain Shower |
| Waterproofing | Not Included | Standard | Enhanced | Premium System | Advanced Multi-layer System |
| DOORS & WINDOWS | |||||
| Main Door | Not Included | Decorative Flush Door | Veneer Finish Door | Designer Veneer Door | Premium Designer Entrance Door |
| Internal Doors | Not Included | Flush Door | Premium Flush Door | Designer Flush Door | Designer Veneer Door |
| Windows | Not Included | Aluminium Windows | Premium uPVC / Aluminium | Premium uPVC with Toughened Glass | Luxury High Performance Windows |
| Window Glass | Not Included | Clear Glass | Clear Float Glass | Toughened Glass (Selected Areas) | Toughened / Laminated Glass |
| Railings — Staircase / Balcony | On Request | MS Railing | SS Railing | SS + Glass Railing | Frameless Glass Railing |
Final scope and specifications are confirmed as per the selected package, project requirements and approved OMSIVO scope of work.
Specifications may vary based on project design, site conditions and mutually agreed scope.
Build Smarter with OMSIVO
Your construction, in your hands.
The OMSIVO Customer App puts your entire project in one place — estimate, consult, book, buy, build, track, pay and maintain.

Project Dashboard
My Dream Home
Stage 06 — Masonry in progress
Live Site View
Estimate
Instant BOQ
ENGINEERING
ENGINEERING BEHIND
EVERY STRUCTURE.
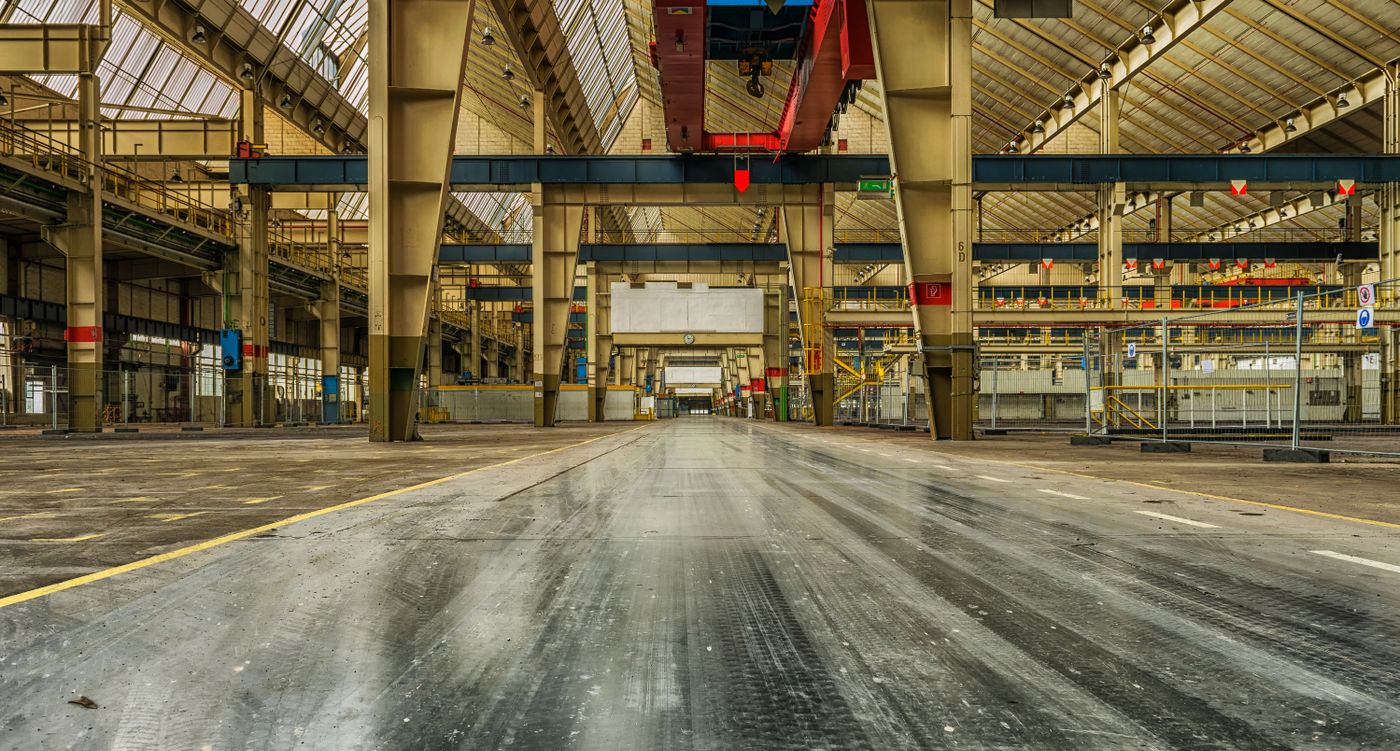
INDUSTRIAL
FROM HOMES TO
INDUSTRIAL PROJECTS.
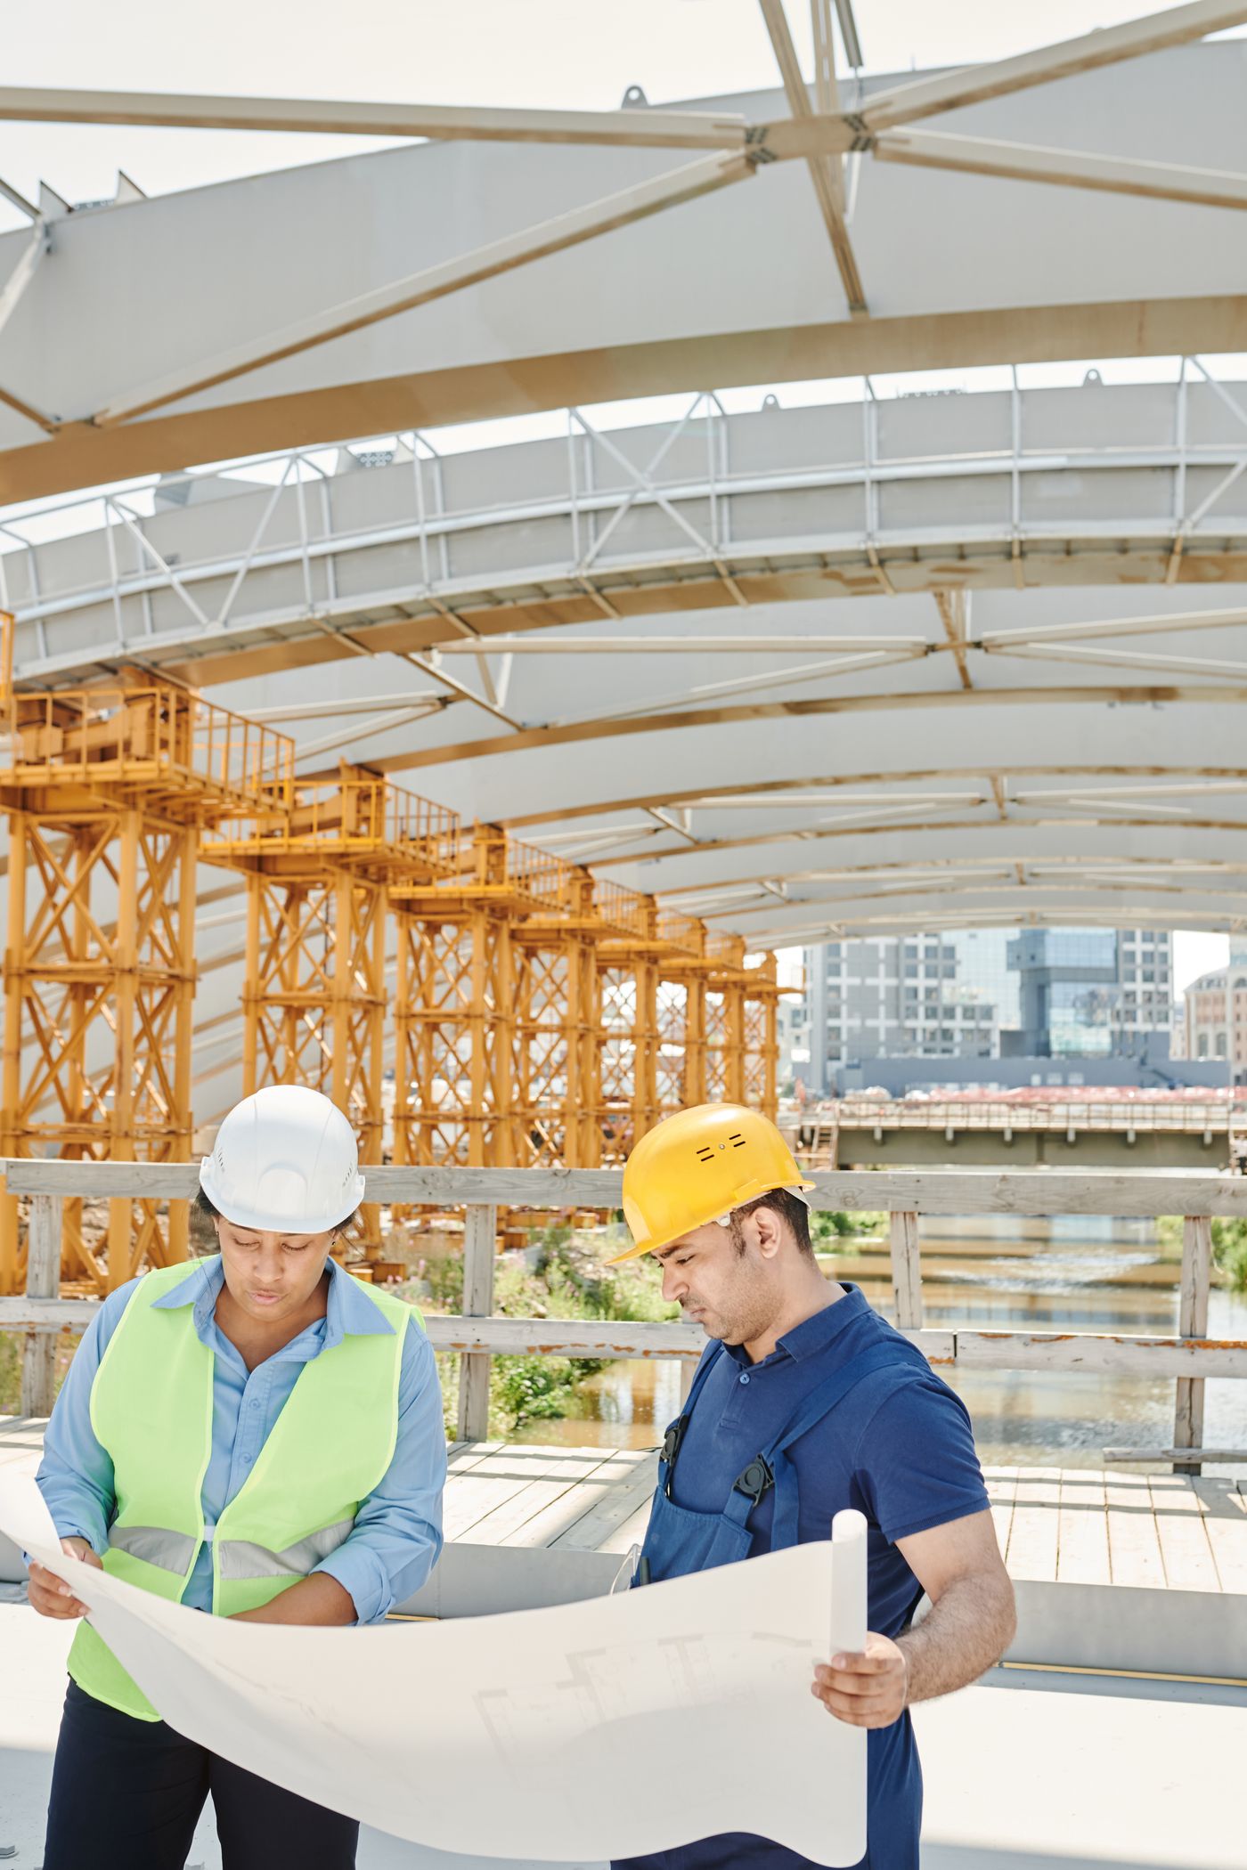
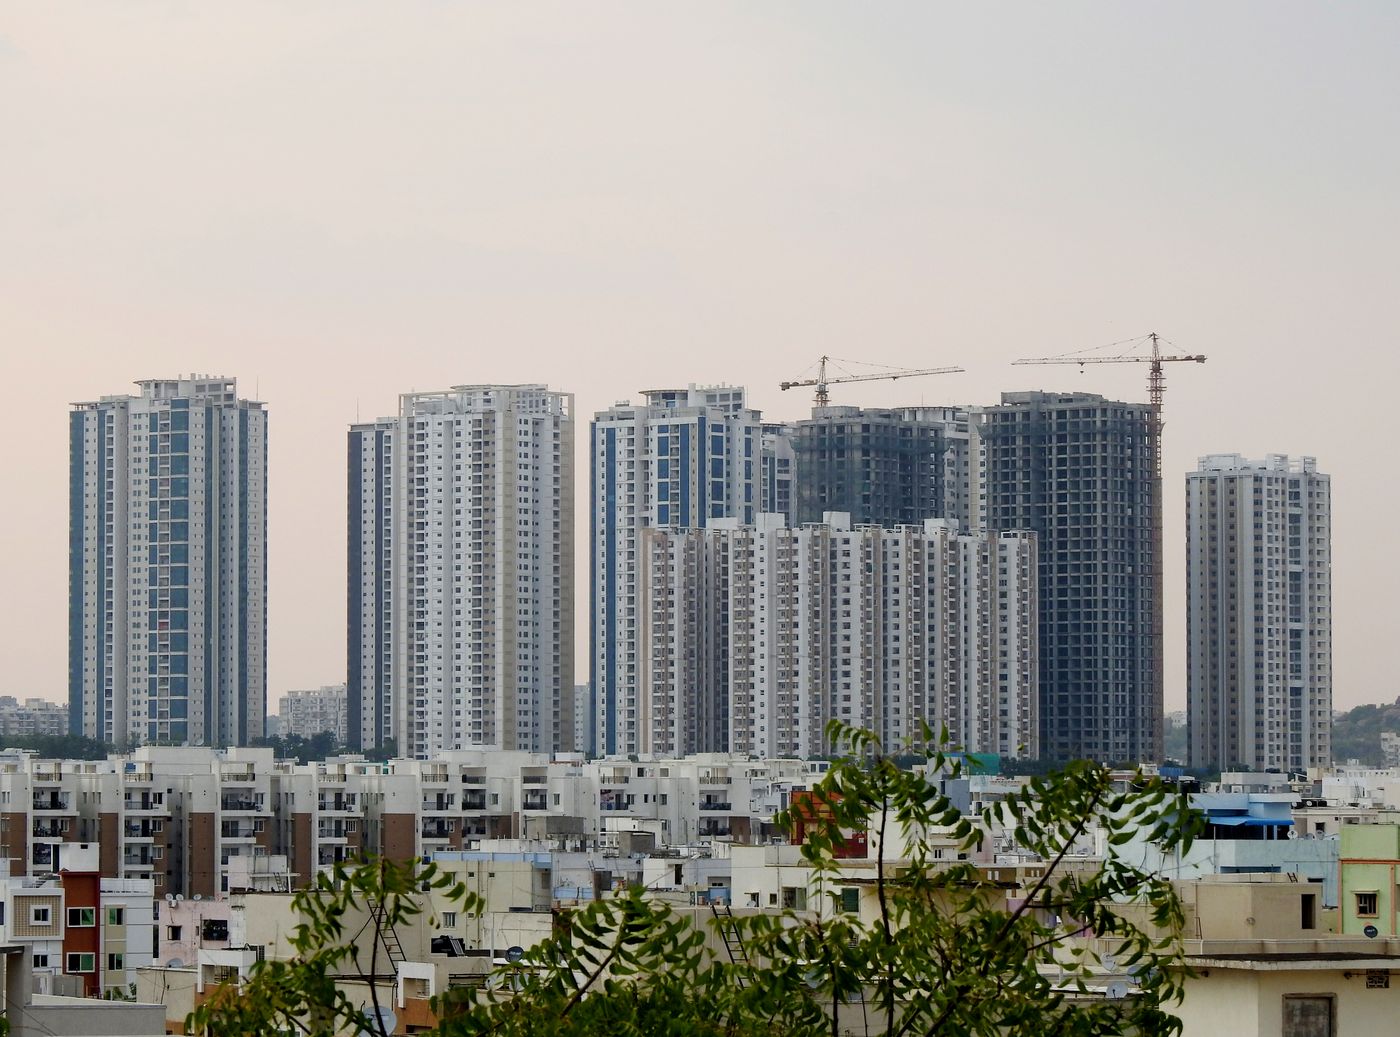
MEGA PROJECTS & TOWNSHIP DEVELOPMENT
FROM INDIVIDUAL PROJECTS
TO MEGA DEVELOPMENTS.
BUILT FOR SCALE.
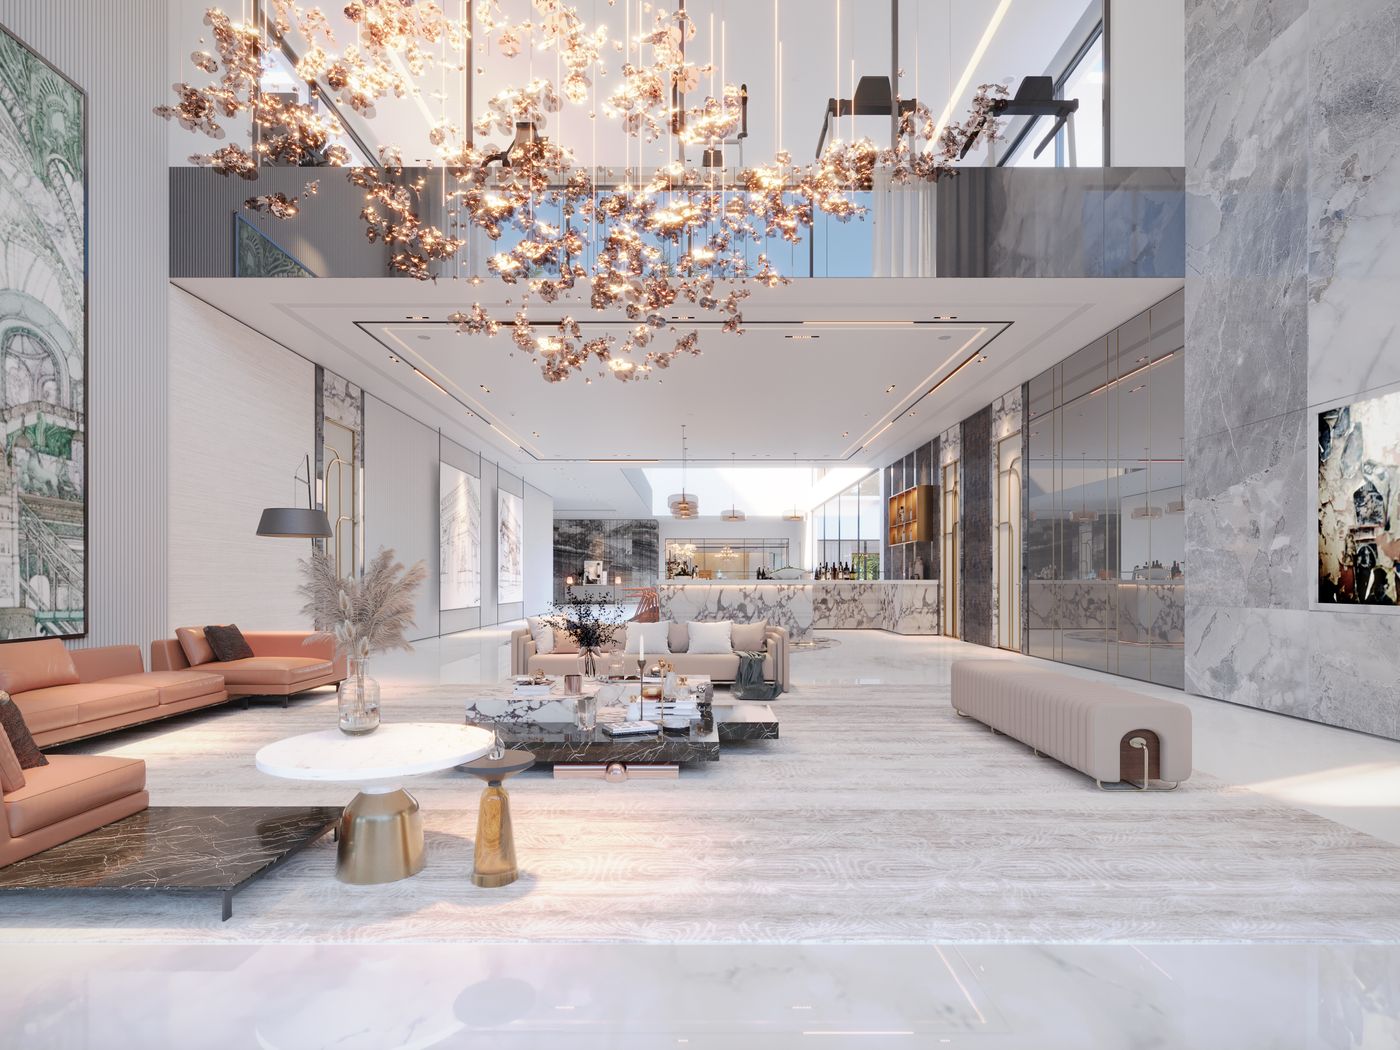
ARCHITECTURE & INTERIOR
DESIGN THE SPACE.
BUILD THE EXPERIENCE.
Turnkey Project Solutions
One journey. One construction partner.
OMSIVO turnkey delivery carries your project through every phase — you deal with one team, one scope and one standard of accountability.
Partner With Us
Build your business.
Build with OMSIVO.
A performance-based partnership ecosystem — local network development, customer relationships and project opportunities with OMSIVO central support.
Building Materials
Building materials.
Coming to OMSIVO.
A construction material marketplace is being built into the OMSIVO ecosystem — sourcing, comparing and ordering materials for your project, end to end.
The OMSIVO Customer Journey
Ten steps. Zero guesswork.
From discovering OMSIVO to maintaining your finished building — every stage of the journey is designed to be visible and understandable.
DISCOVER
DESIGN
ESTIMATE
Via OMSIVO Customer App
BOOK
BUY
BUILD
TRACK
PAY
HANDOVER
MAINTAIN
Detailed cost estimation and ongoing project management run on the OMSIVO Customer App — currently marked COMING SOON.
Our Projects
Built work, published honestly.
OMSIVO does not display fictional projects. Every project published here will be real, documented and verified — the portfolio opens soon.
Coming Soon
Project Portfolio — Residential
Real OMSIVO projects — residential, commercial, industrial, sheds, mega developments and interiors — will be showcased here with images, scope and status as they are documented.
Transparency
Construction
with clarity.
FAQ
Questions, answered straight.
Contact OMSIVO
Tell us what you want to build.
Every enquiry receives a Lead ID and a response from the OMSIVO team. Call, WhatsApp, visit — or start with the form.
CORPORATE OFFICE
OMSIVO
Shitla Nagar, Agam Kuan
Patna – 800007, Bihar
REGIONAL OFFICE
OMSIVO
1st Floor, Behind Madonna English School
Khathalbari, Darbhanga – 846004, Bihar
Start Here
Get Free Estimate
Ready when you are
Your idea deserves
a better way to build.
From your first idea to your final key.