
OMSIVO Service
Mapping & Site Planning
Mapping, layout planning and site development planning that turn raw land into a buildable plan.
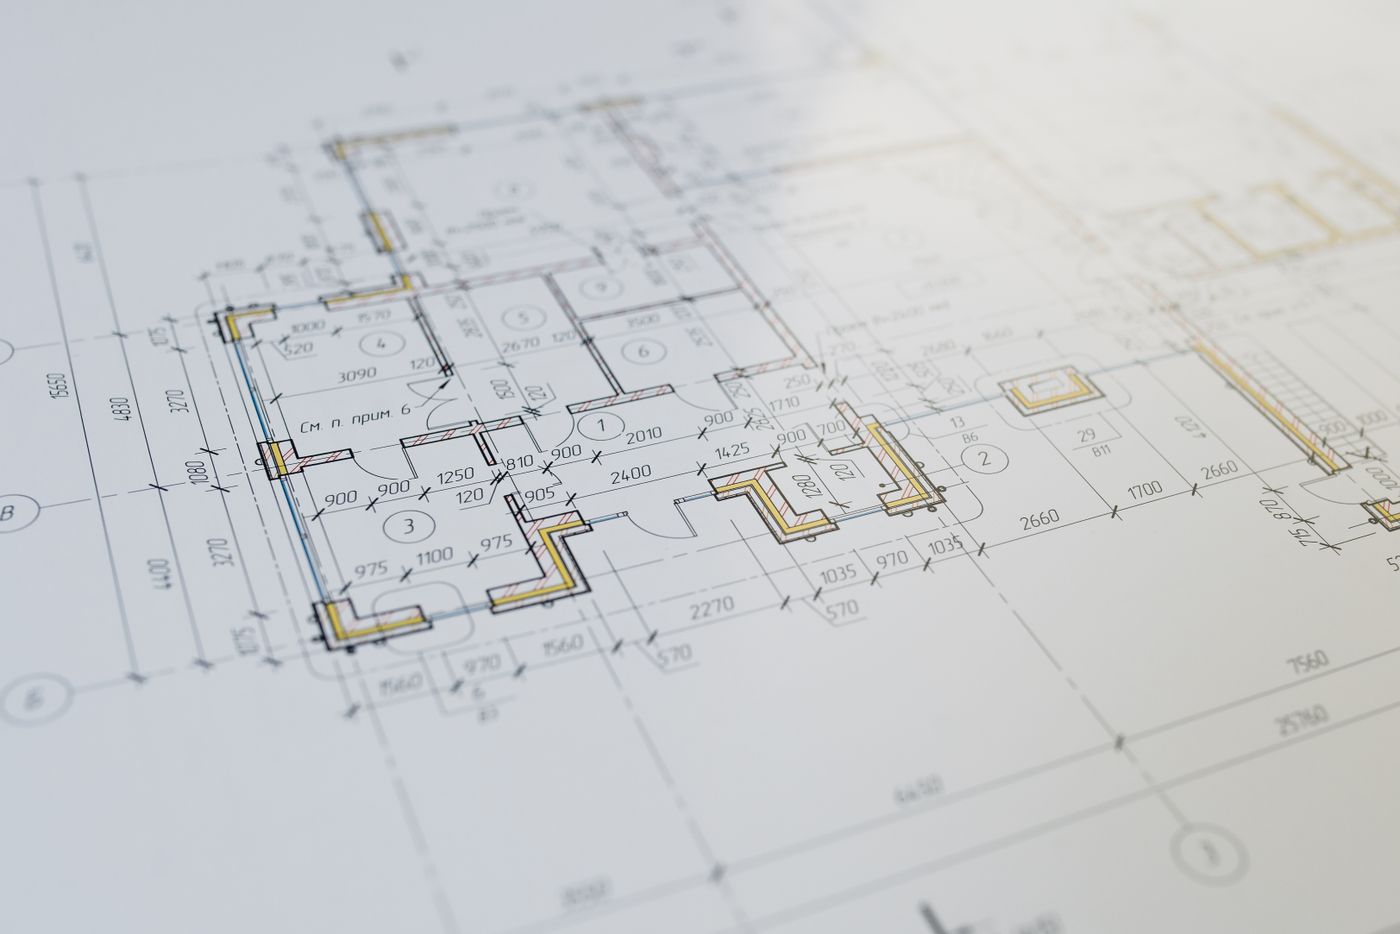
Concept visualization
What we do
Site mapping and plotting
Layout planning
Site development planning
Master planning support
How the process works
01
Survey data intake
02
Mapping & plotting
03
Layout options
04
Planning finalization
05
Development roadmap
Who it is for
Landowners and developers
Township and layout projects
Projects needing structured land planning
Key service areas
MappingLayout PlanningSite Development PlanningMaster Planning
Watch the concept
Concept video coming soon
Concept video coming soon
Related services
Site Survey & Land Measurement
Accurate site survey and land measurement — the factual foundation every OMSIVO project begins with.
Township Development
Township and master-planned development — from land planning to phased execution.
Architectural Planning & Design
Architectural designing, building planning, 2D/3D design and elevation — concepts developed before construction begins.