
Site Survey & Land Measurement
Accurate site survey and land measurement — the factual foundation every OMSIVO project begins with.
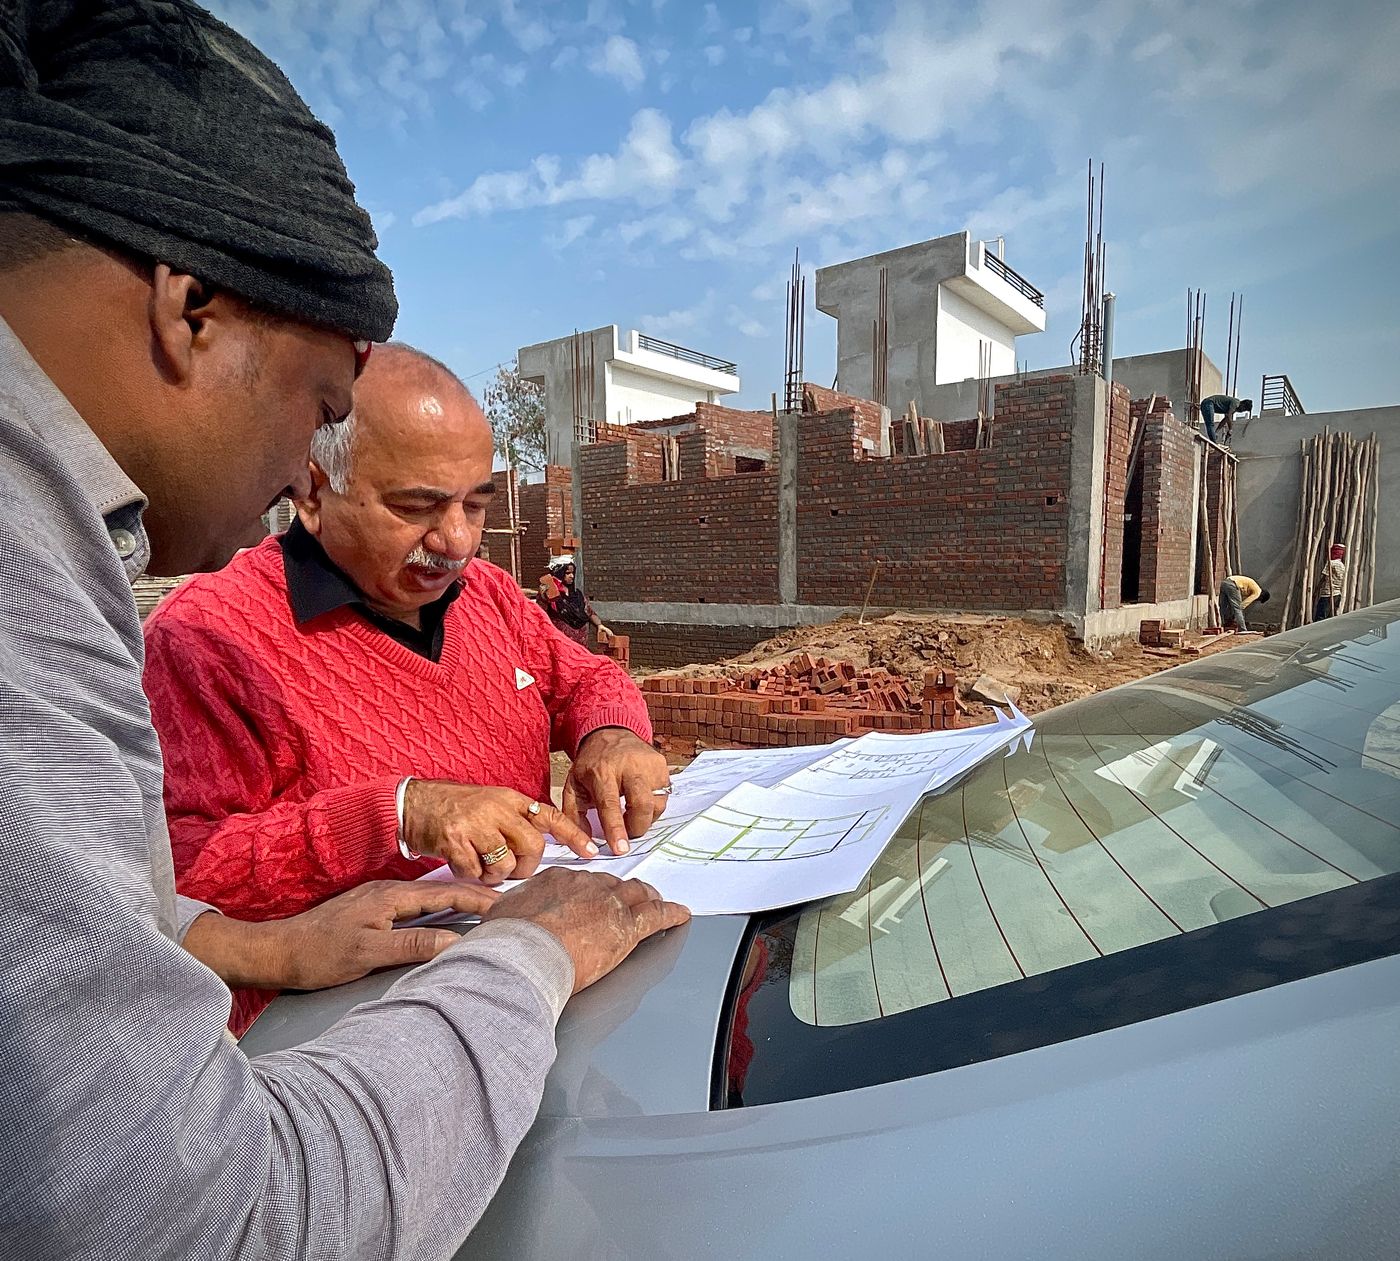
Concept visualization
What we do
Site survey and documentation
Land measurement
Level and boundary verification
Survey records for planning
How the process works
Site visit scheduling
Measurement & documentation
Data verification
Survey report
Planning handoff
Who it is for
Plot owners before purchase or construction
Developers assessing land
Projects requiring verified site data
Key service areas
Watch the concept
Concept video coming soon
Concept video coming soon
Related services
Mapping & Site Planning
Mapping, layout planning and site development planning that turn raw land into a buildable plan.
Civil & Structural Engineering
Civil engineering, structural design, BOQ, estimation and technical consultation behind every OMSIVO structure.
Architectural Planning & Design
Architectural designing, building planning, 2D/3D design and elevation — concepts developed before construction begins.